10 Celestial Way Unit 18D, Salem, MA 01970
- $559,900
- 2
- BD
- 3
- BA
- 1,955
- SqFt





- List Price
- $559,900
- Status
- CONTINGENT
- MLS#
- 73565173
- Bedrooms
- 2
- Bathrooms
- 3
- Full Baths
- 2
- Half Baths
- 1
- Living Area
- 1,955
- Lot Size (Acres)
- 22.96
- Year Built
- 1986
Property Description
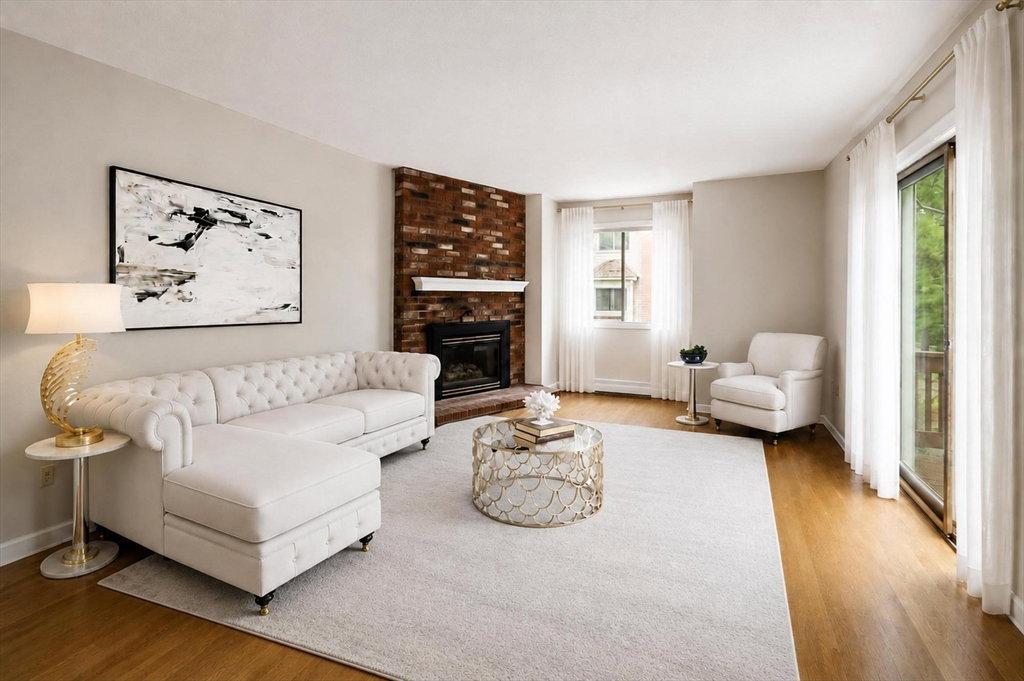
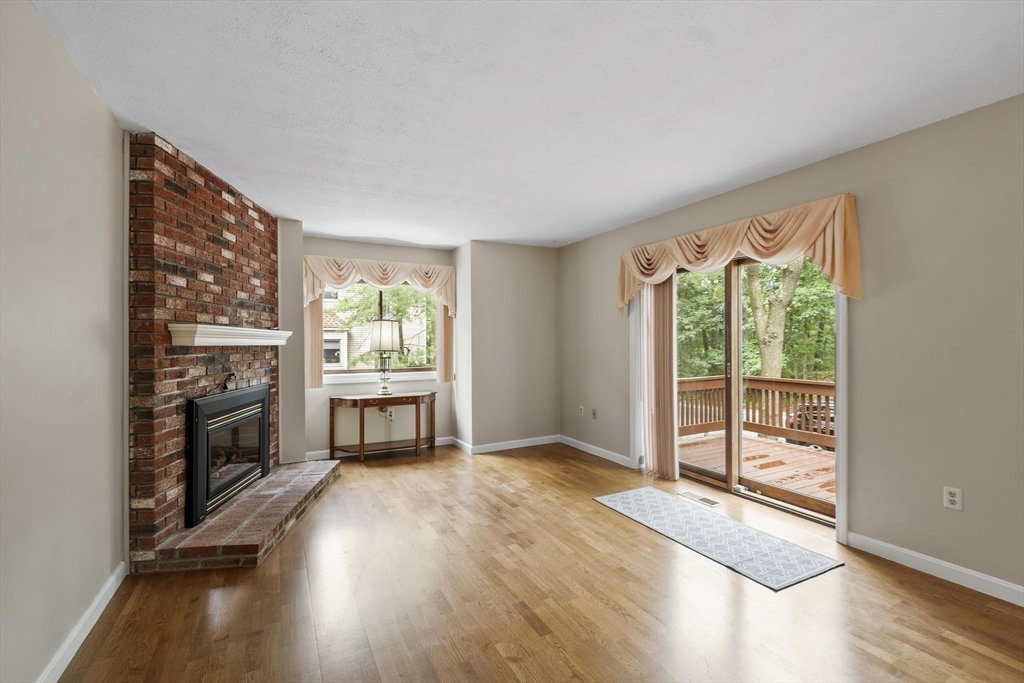
Located within "The Sanctuary" condominium development, 10 Celestial Way is available for a new owner's next chapter. Built in 1986, this well-maintained, end unit residence offers over 2100 square feet of living space, providing an exceptional opportunity for those seeking a more spacious townhome. This lovely home is designed for both comfort and convenience, spanning three stories. The main level contains the kitchen, dining room, living room and a half bath. The eat-in kitchen is fully applianced; a brand new gas range was just installed. The separate formal dining room will be appreciated for those special occasion dinners and holiday gatherings. A generous living room enhanced by a gas fireplace will provide a welcomed respite for relaxing or entertaining guests. Both the dining room and living room offer exterior access to the larger of the two decks. A convenient half bath completes the first level. The second levels boasts two spacious bedrooms, each with a vaulted ceiling, creating a sense of spaciousness and have adjoining, private, full bathrooms. Both bedroom suites provide multiple closets, including a walk-in for the main. The lowest level of the home contains a finished room which lends itself to either a family room, home office or hobby/exercise area. The laundry area is likewise located in the lower level and is equipped with conveying washer and dryer. The furnace and a/c condenser which were recently serviced, are about ten years old while the water heater was replaced only one year ago. The home is also equipped with a central vacuum system. The property includes two, dedicated tandem garage spaces, ensuring secure and accessible parking. The garage also contains some storage space and handy wall-hung cabinets. The development is in a sought-after location due to its close proximity to a variety of shopping options, services, restaurants and Highland Park. One domestic pet allowed; pet policy in attached docs. This is an estate sale.
/u.realgeeks.media/plumhomesale/PLUMlogoTag2.jpeg)
Additional Information
- Taxes
- $5,730
- Interior Features
- Central Vacuum
- Parking Description
- Under, Garage Door Opener, Storage, Tandem
- Water
- Public
- Sewer
- Public Sewer
Mortgage Calculator
Listing courtesy of Listing Agent: Jean Kearney McGillick from Listing Office: Sterling Stone R. E., Inc..
The property listing data and information, or the Images, set forth herein were provided to MLS Property Information Network, Inc. from third party sources, including sellers, lessors, landlords and public records, and were compiled by MLS Property Information Network, Inc. The property listing data and information, and the Images, are for the personal, non commercial use of consumers having a good faith interest in purchasing, leasing or renting listed properties of the type displayed to them and may not be used for any purpose other than to identify prospective properties which such consumers may have a good faith interest in purchasing, leasing or renting. MLS Property Information Network, Inc. and its subscribers disclaim any and all representations and warranties as to the accuracy of the property listing data and information, or as to the accuracy of any of the Images, set forth herein.